10710 Old Grove Rd, Clermont, FL 34711
Back to Website: 10710OldGrove.com
Photo Gallery
Click on a thumbnail to enlarge the image.
Status:Active
MLS #:G5112048
Price:$ 825,000
Beds:3
Baths:3 Baths (2 F, 1 H)
Type:Single Family
Size:2,063 ft²
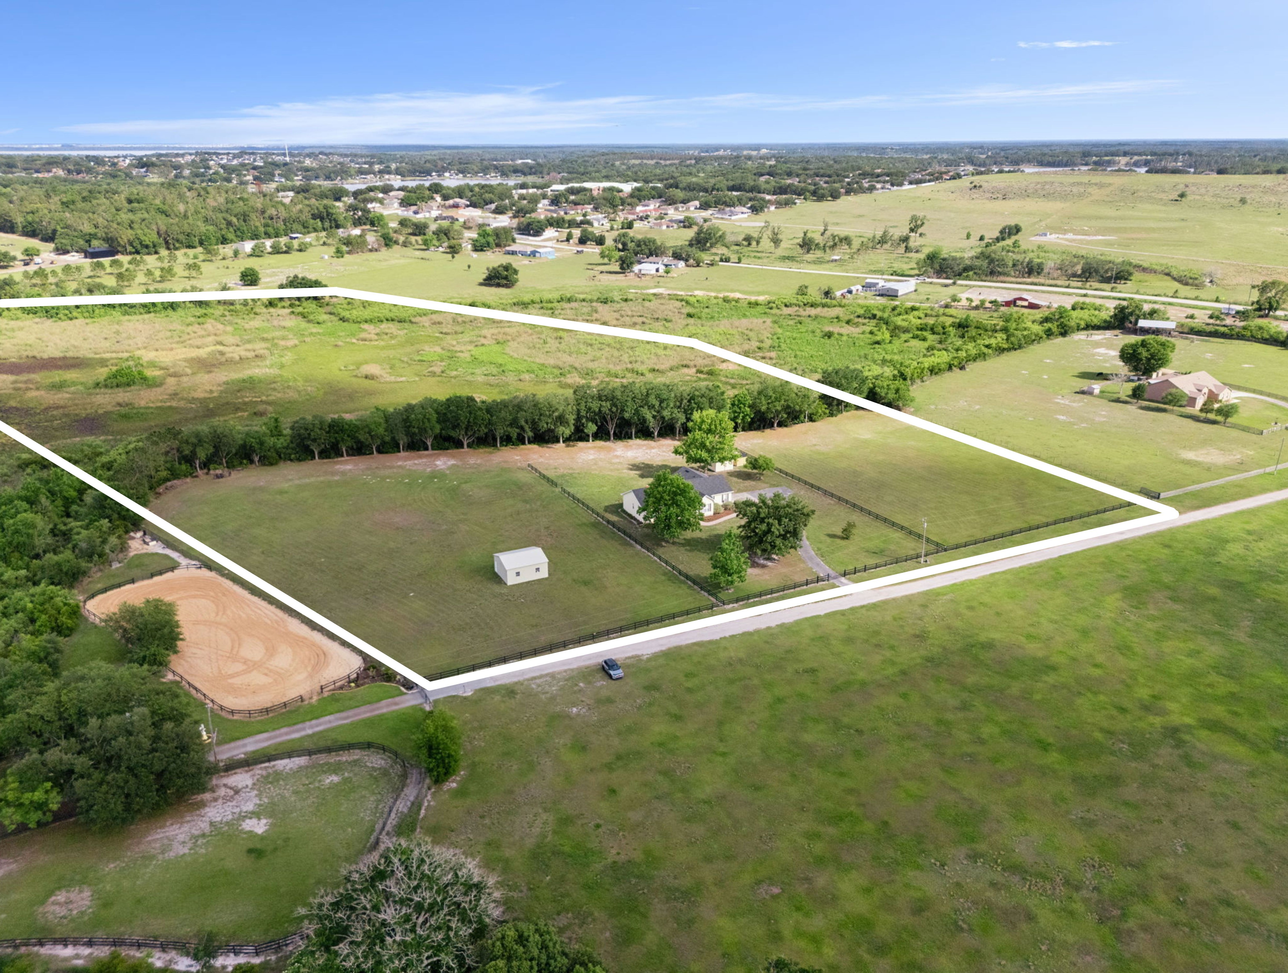
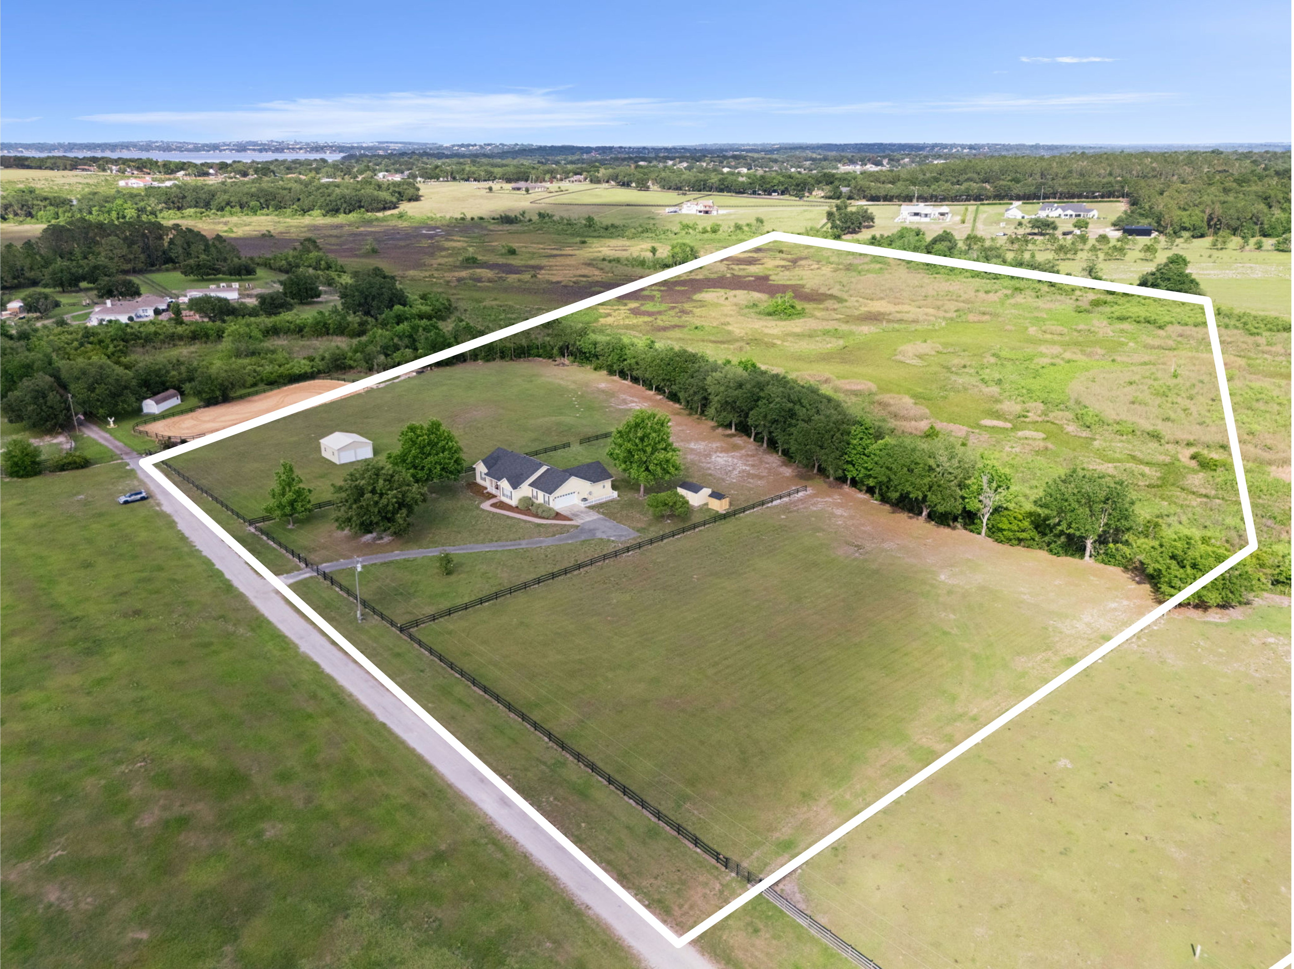
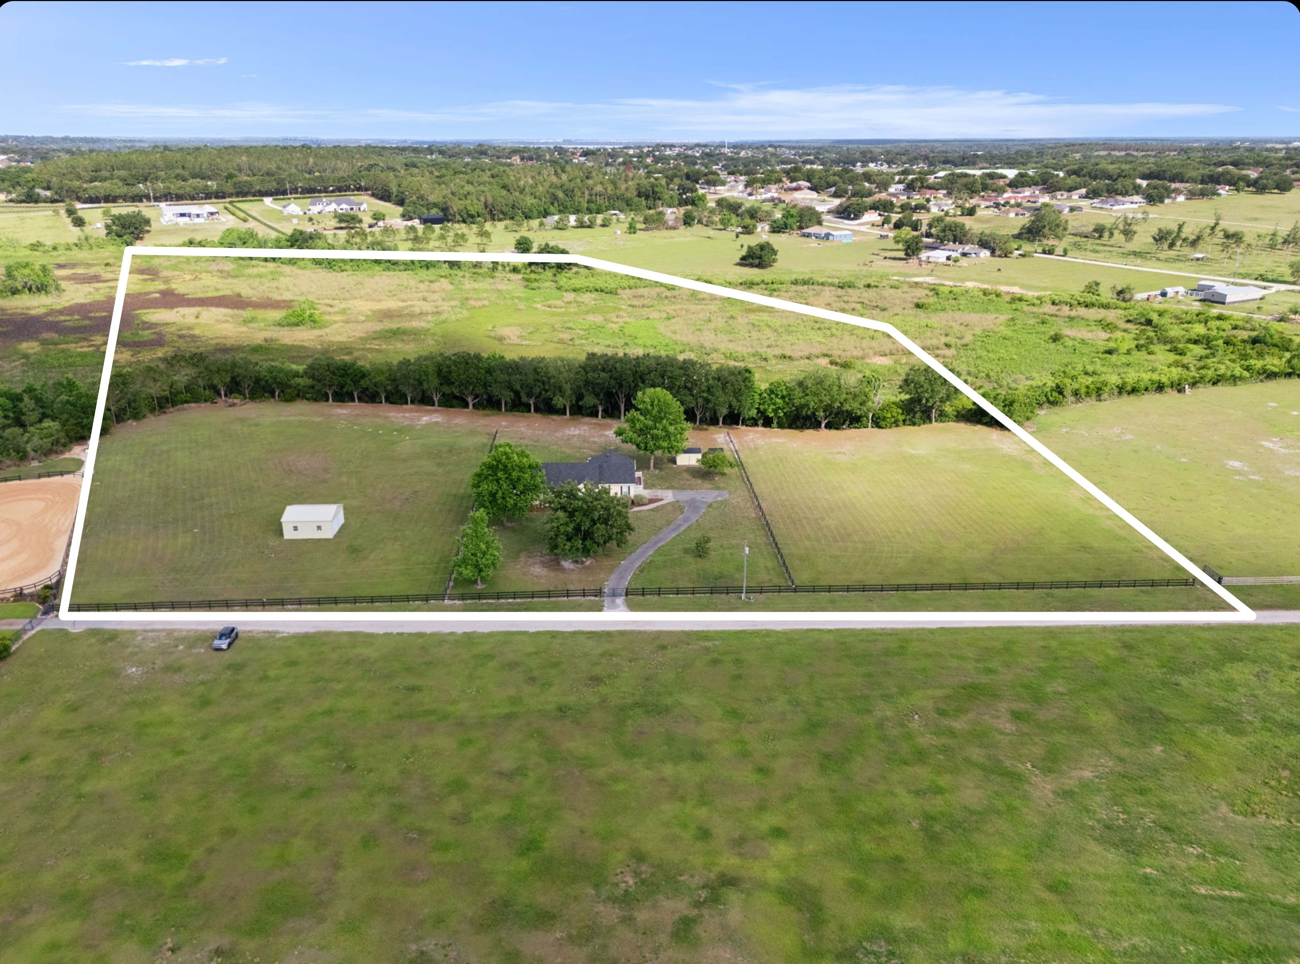
Lot Size:18.41 acres
Features
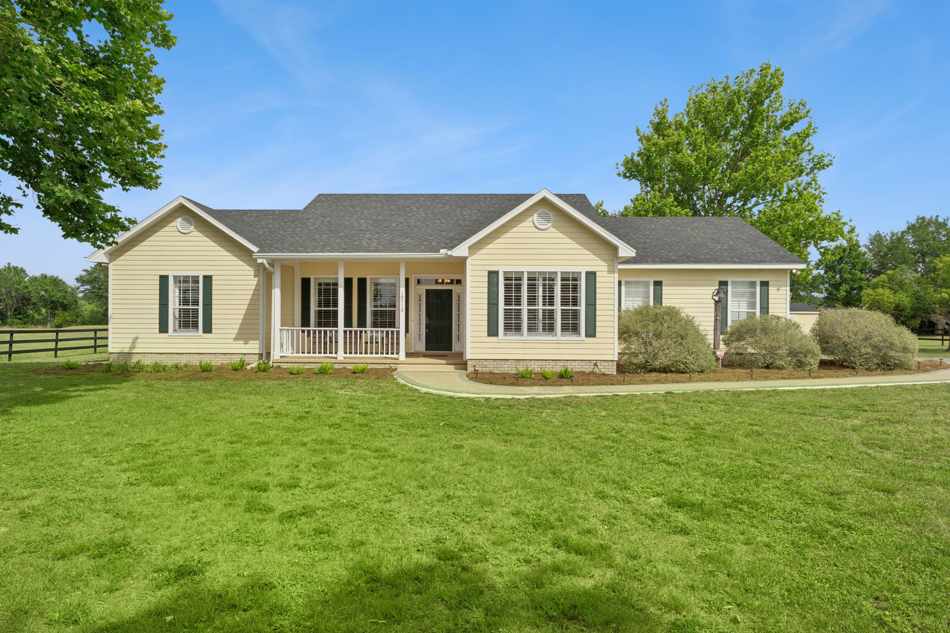
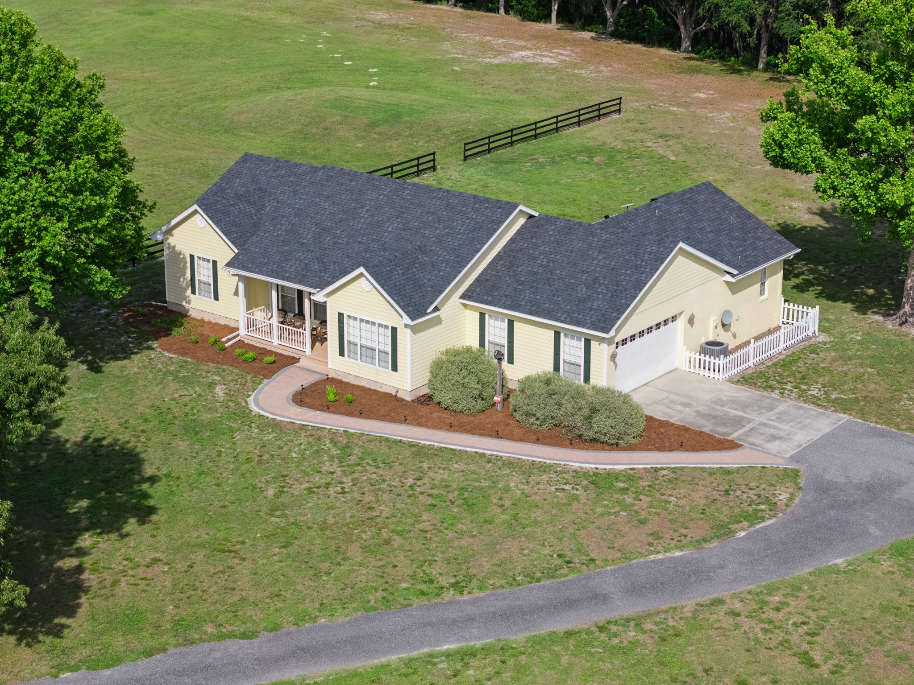
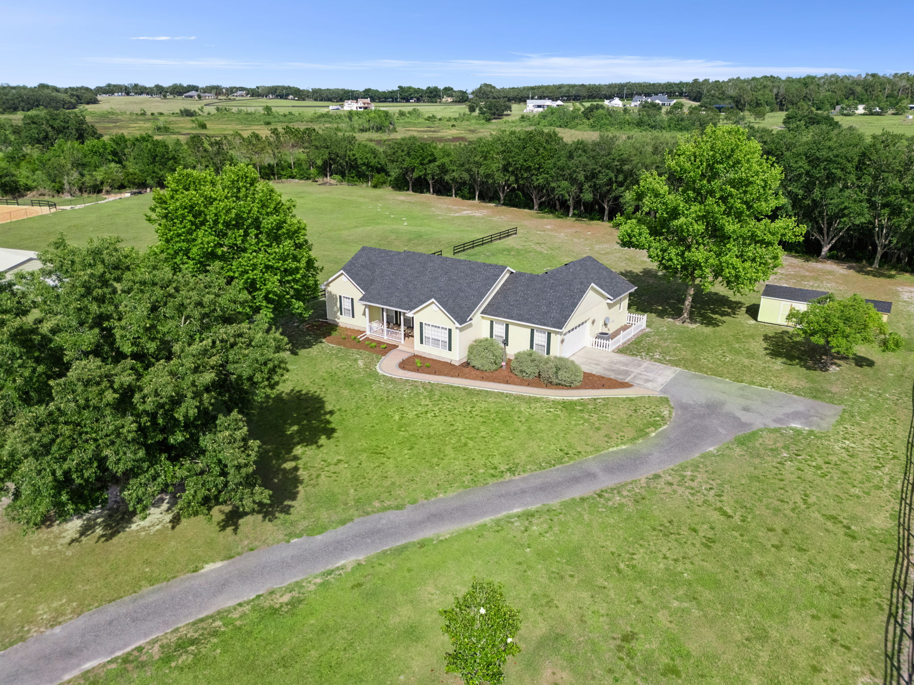
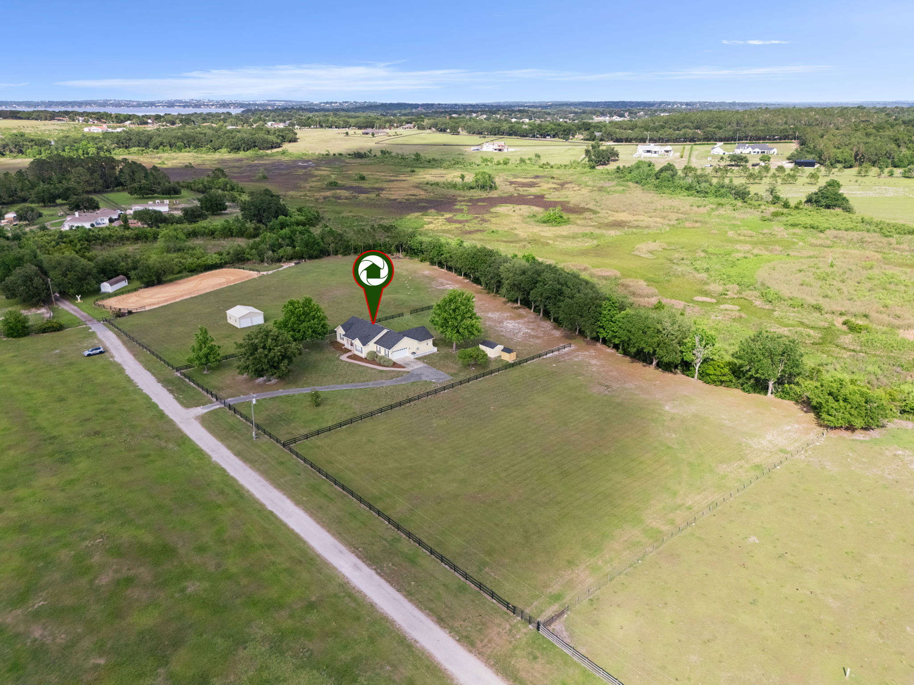
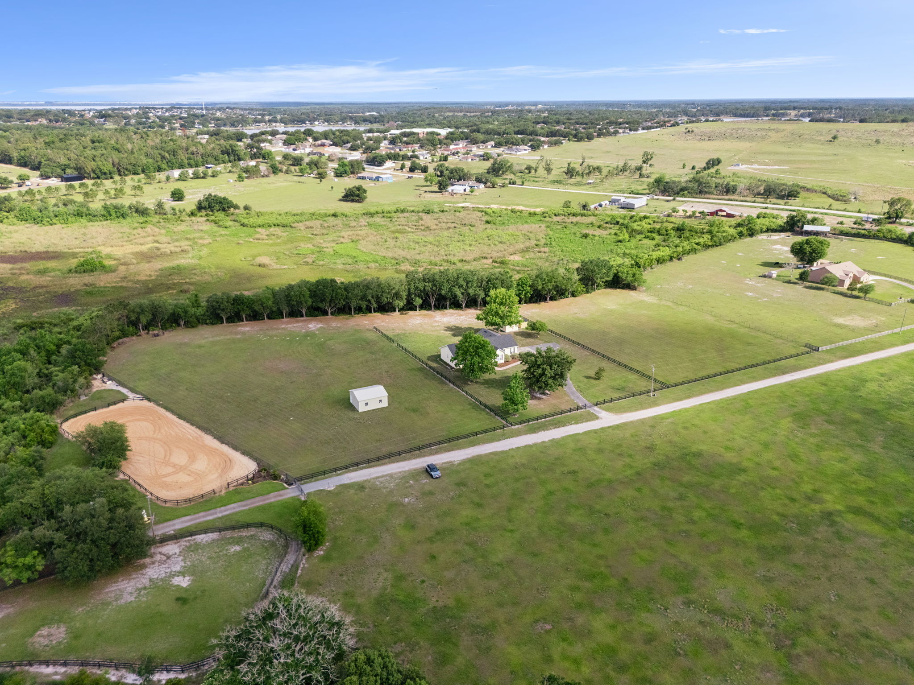
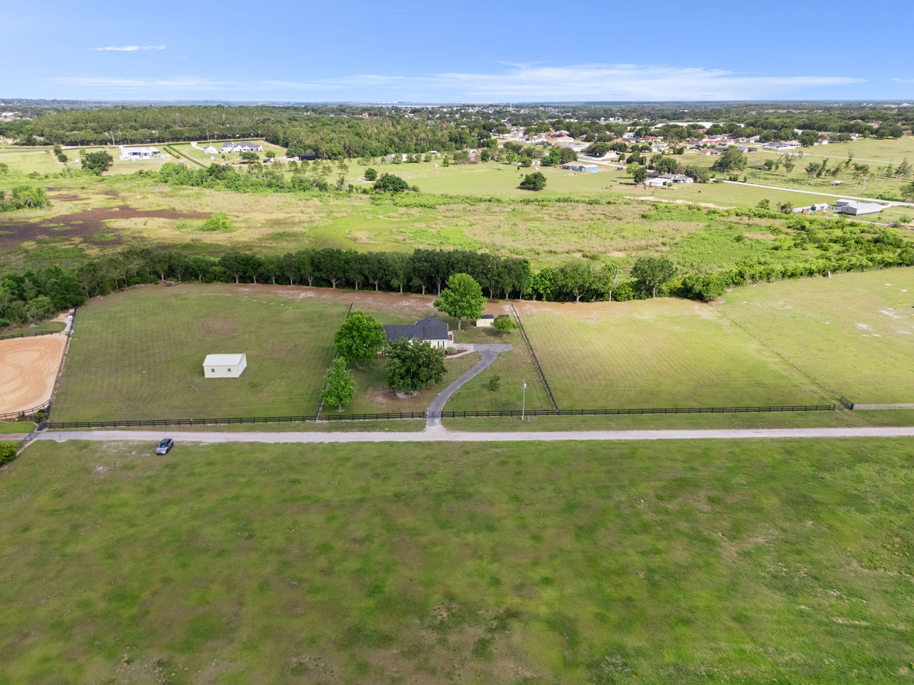
- Located minutes from all amenities but tucked away on 18+ acres affording privacy
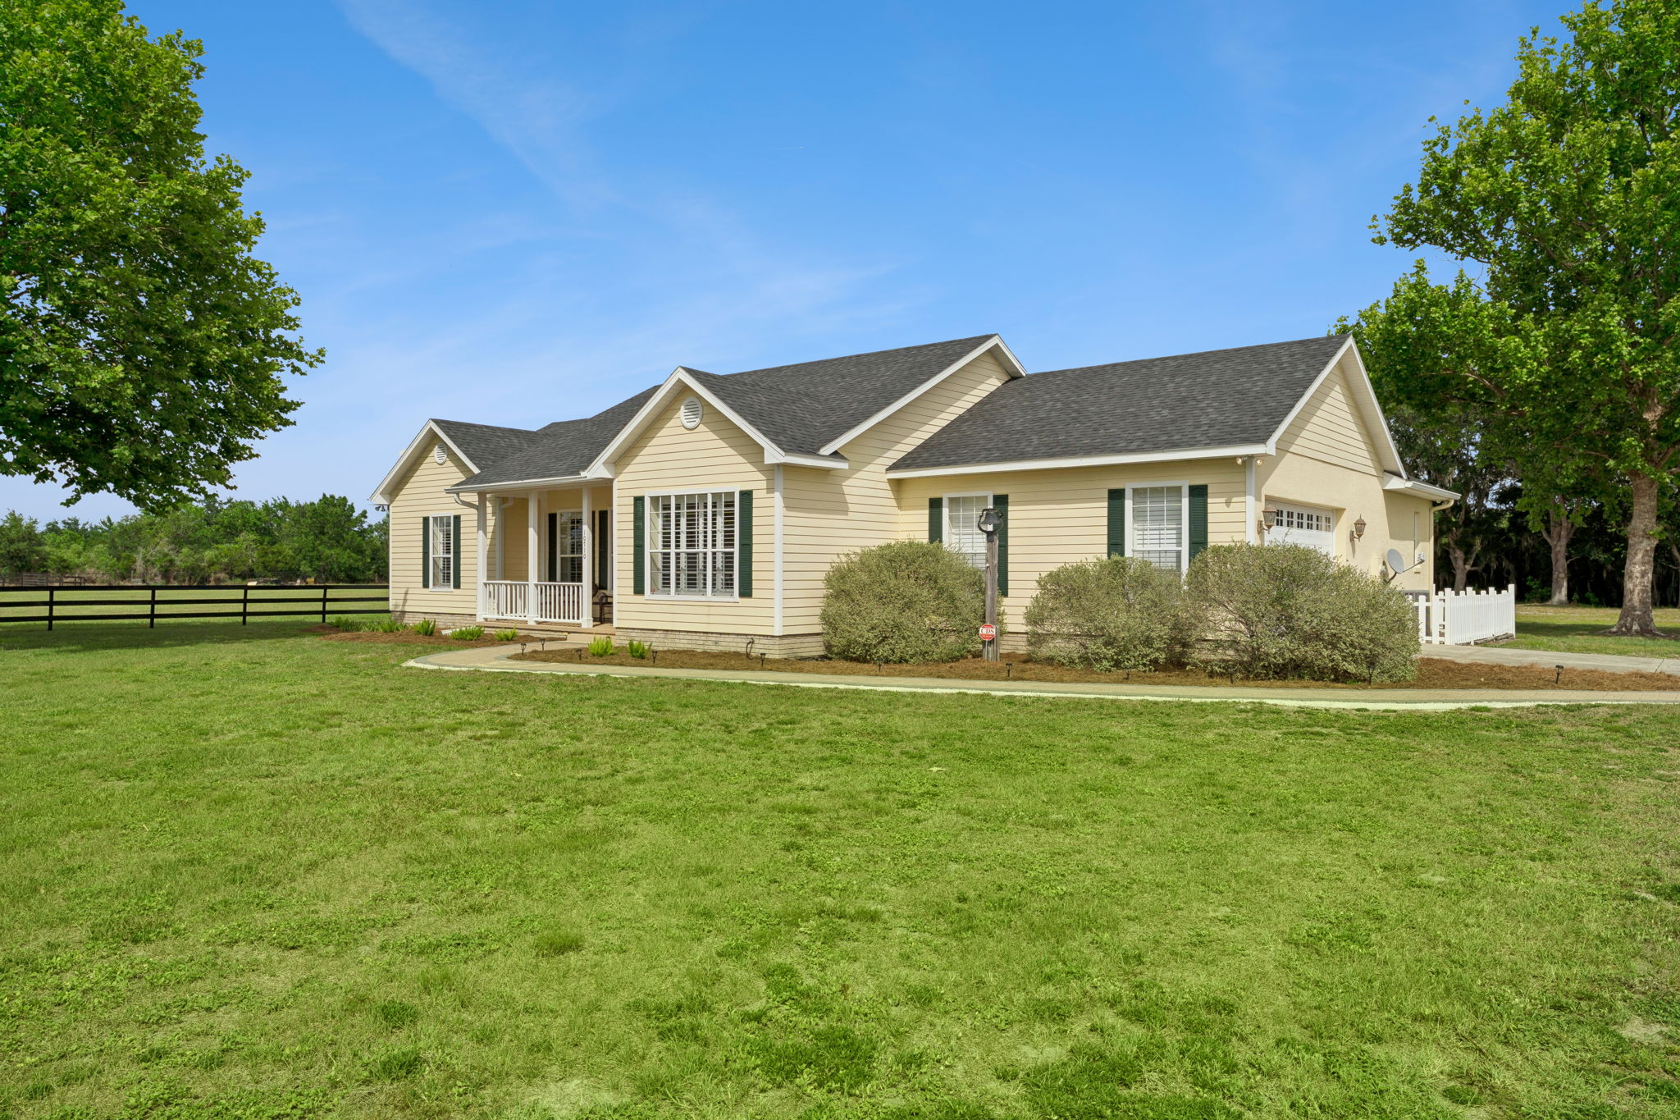
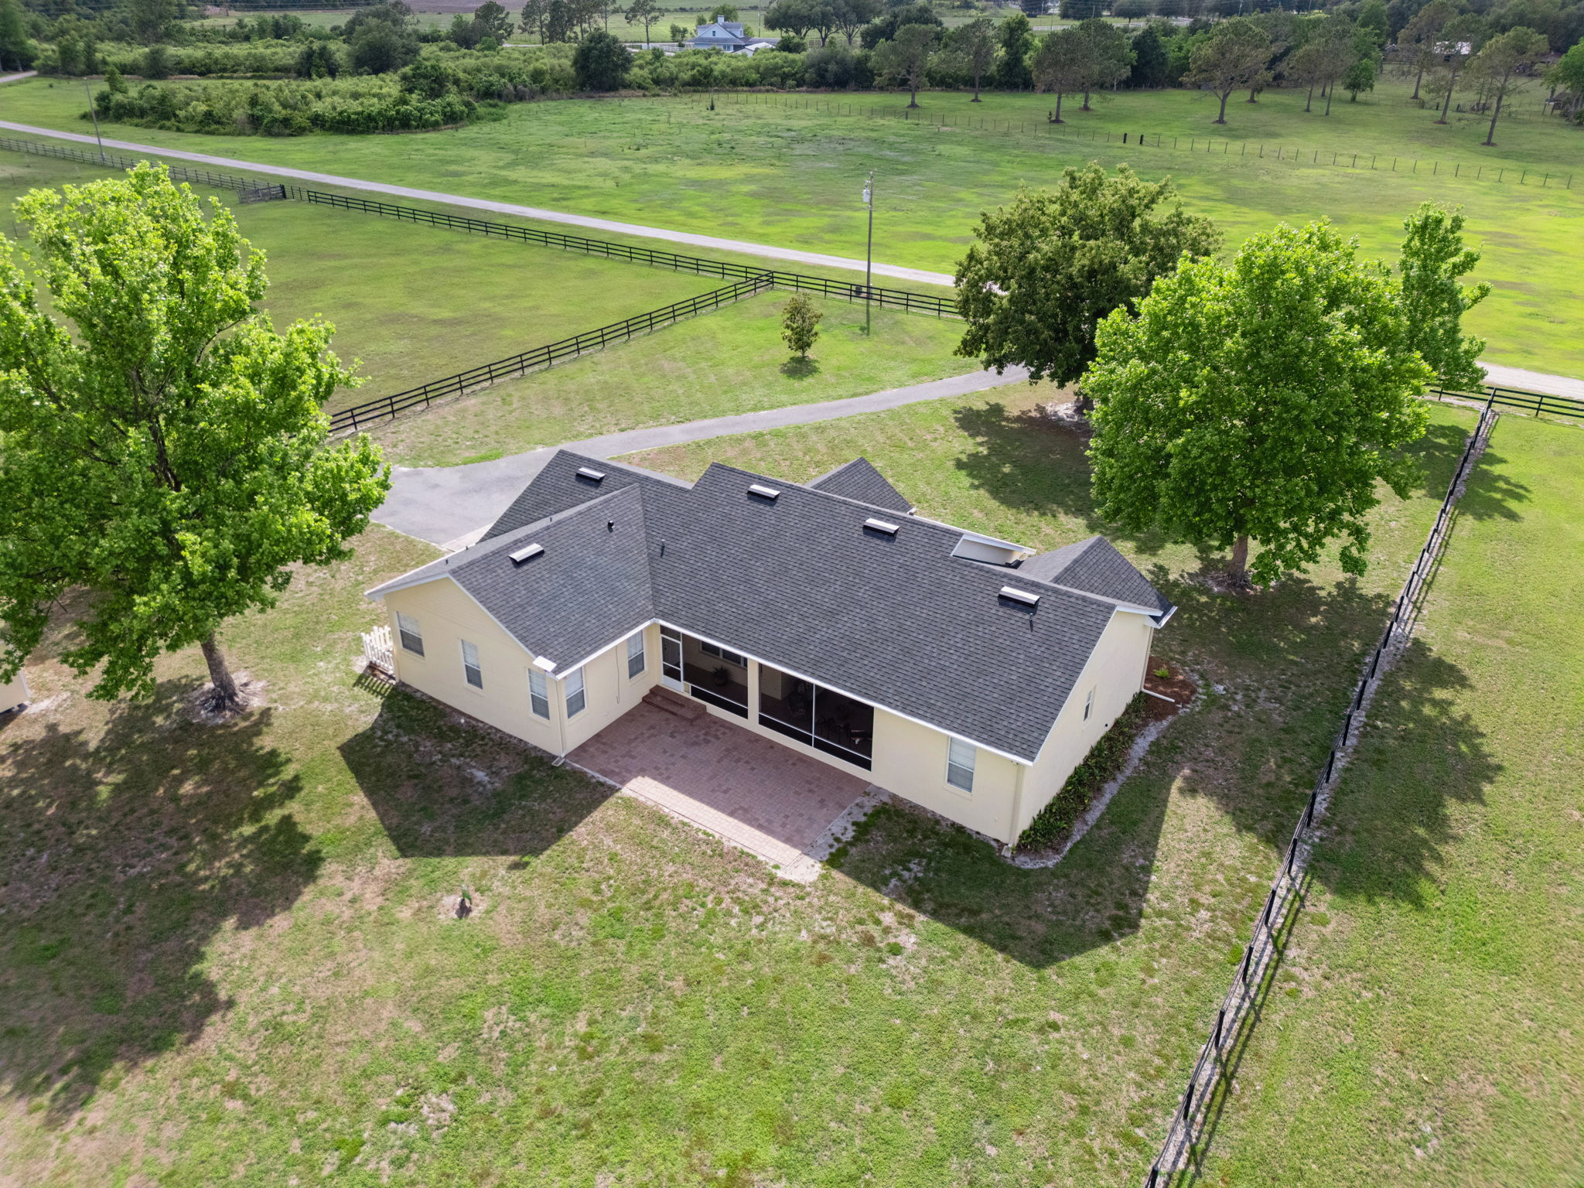
- Almost 5 acres of fenced and cross fenced maintained grounds with electric gate entrance
- Immaculate and impeccably mantained home inside and out.
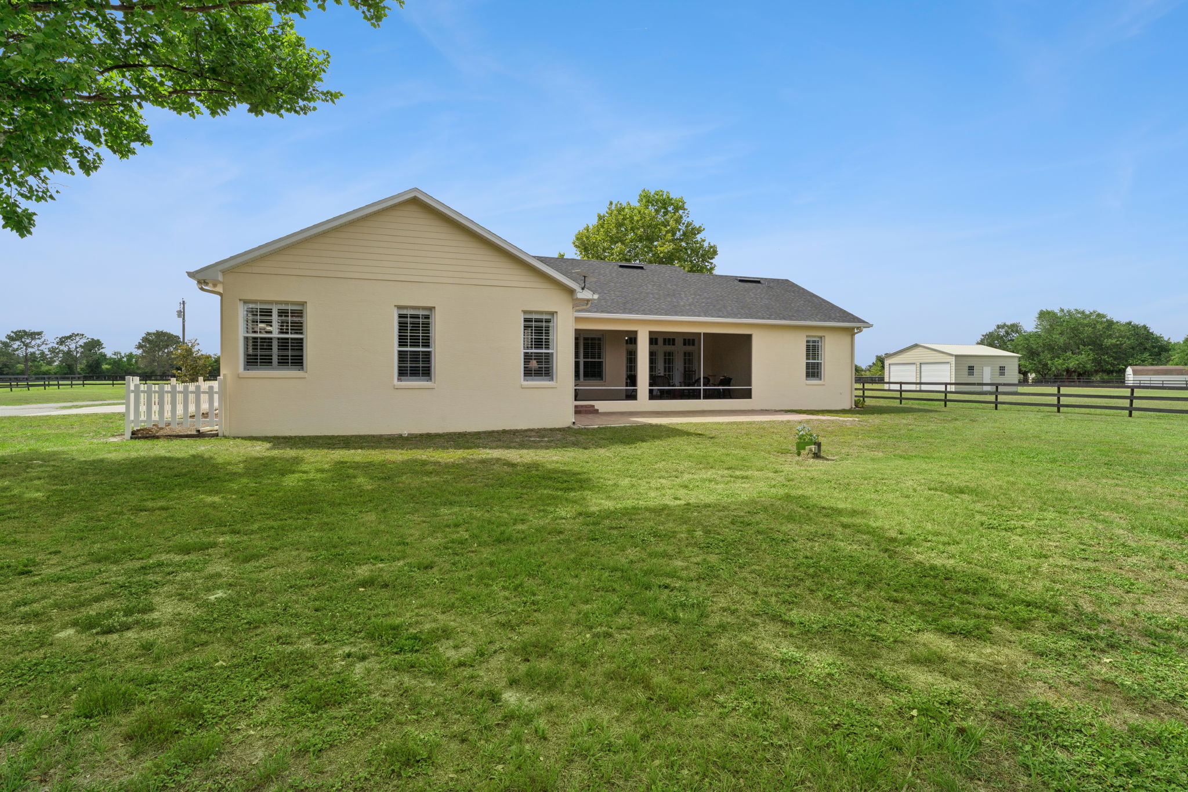
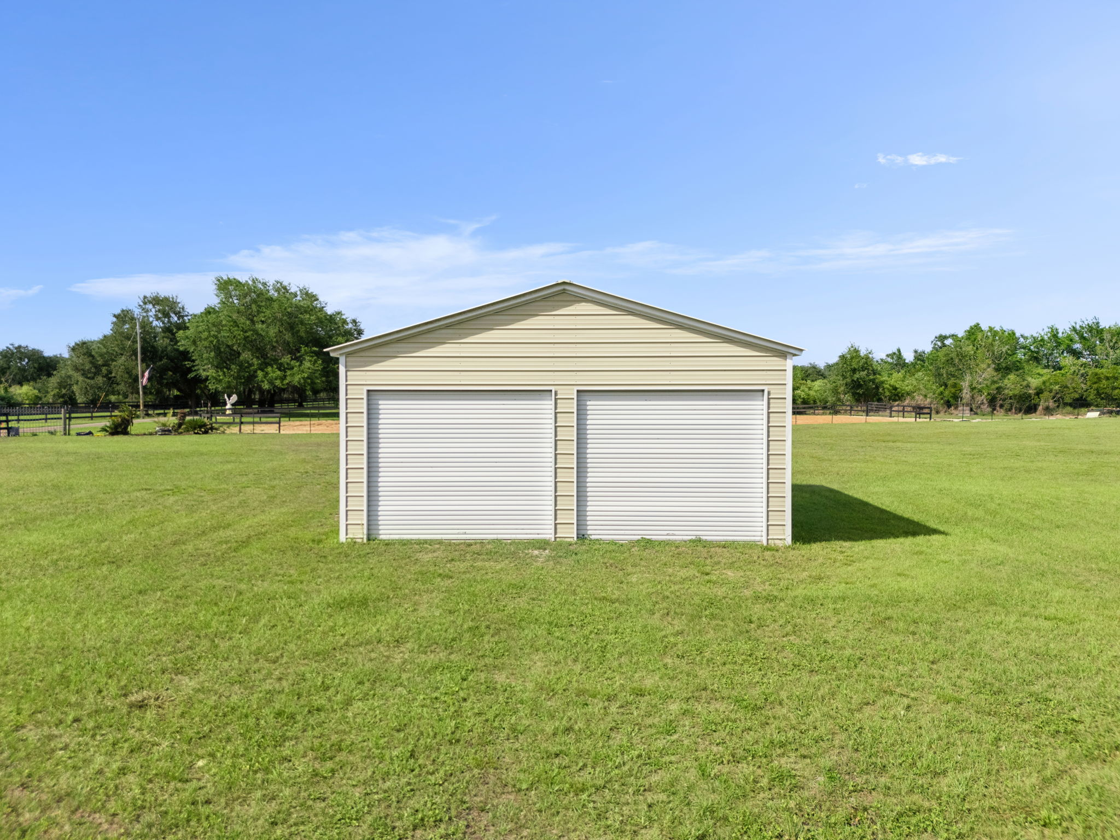
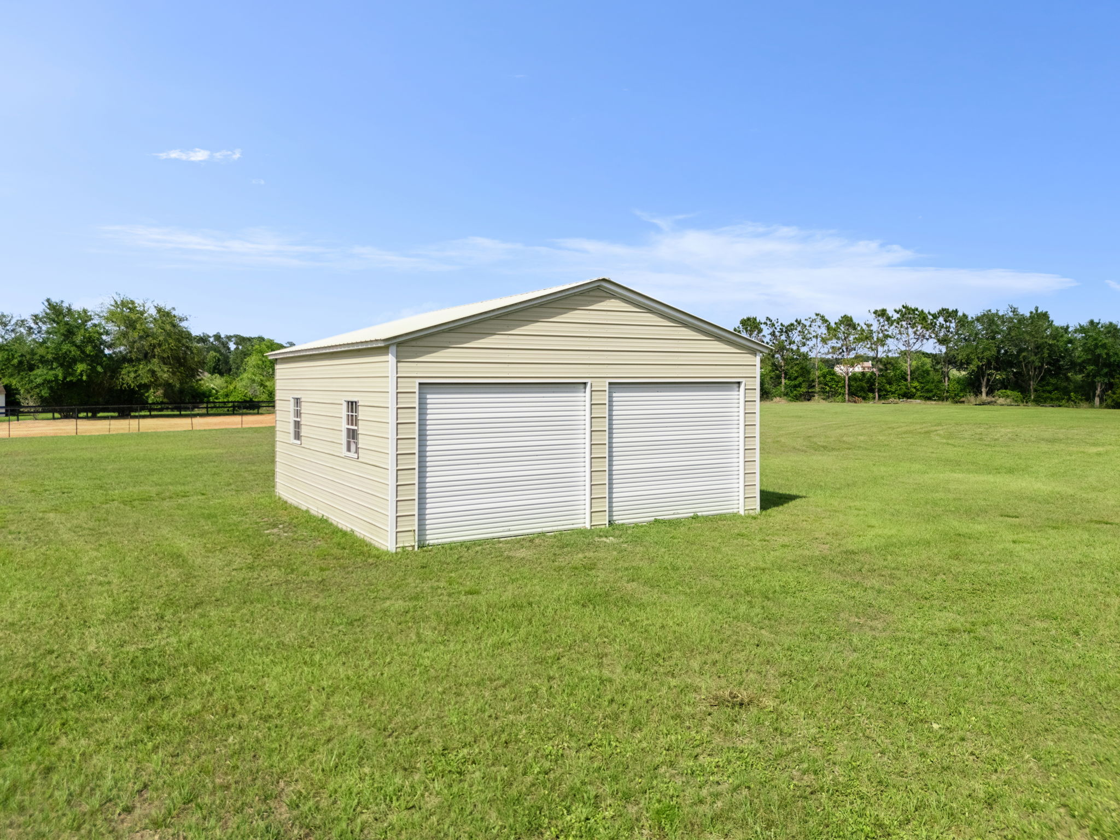
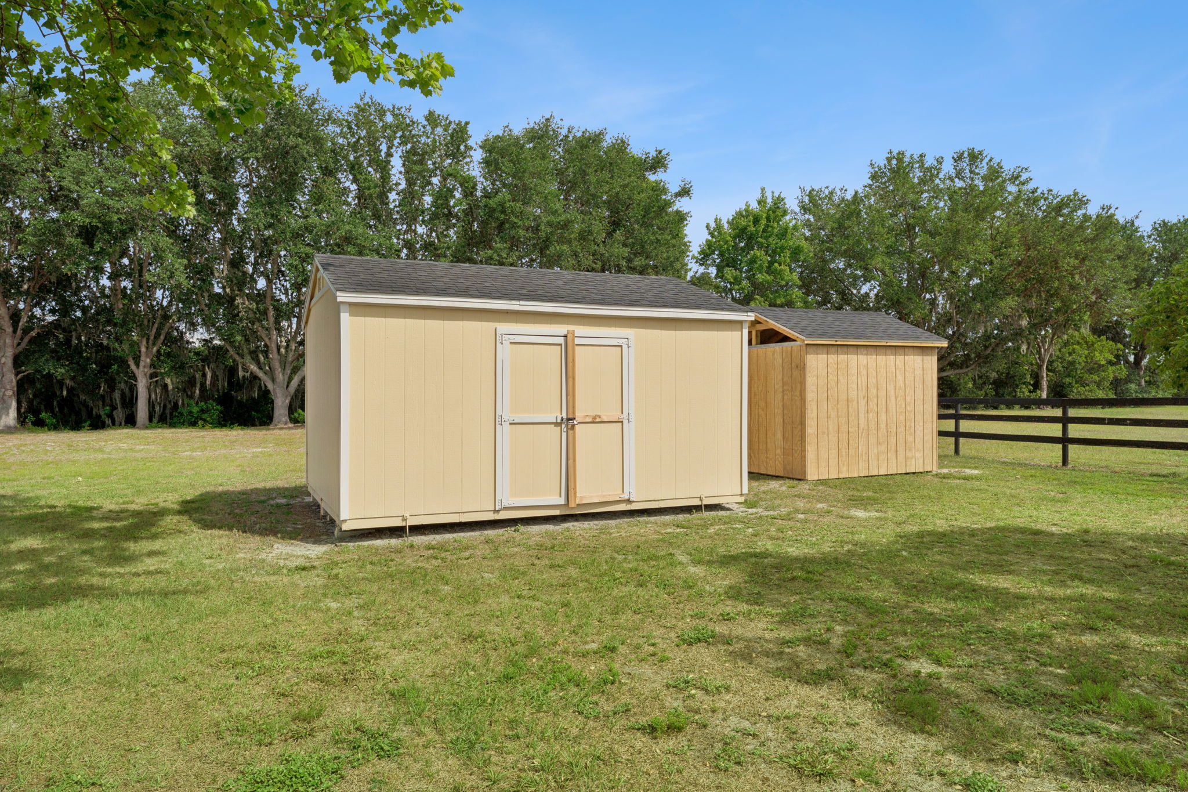
- 26x24 Outbuilding and additional storage building
- Bring your horses, livestock, chickens, or just relax on your little piece of heaven.
Remarks
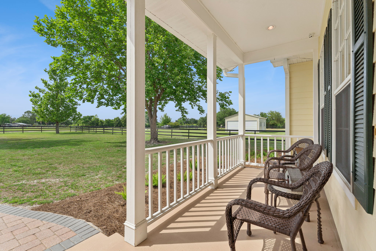
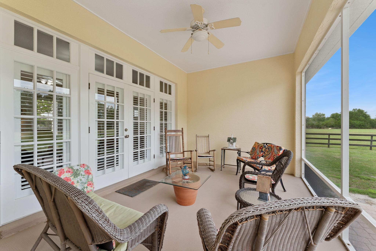
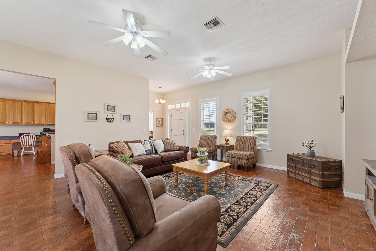
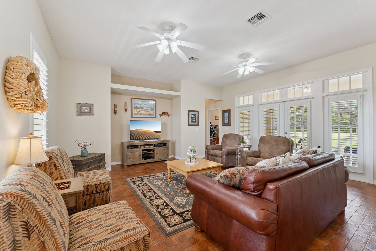
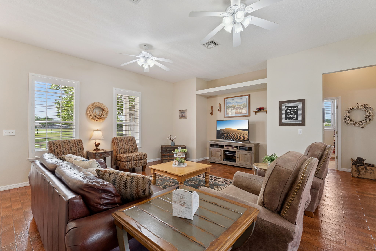
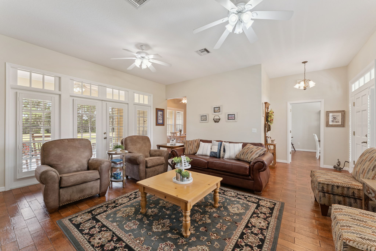
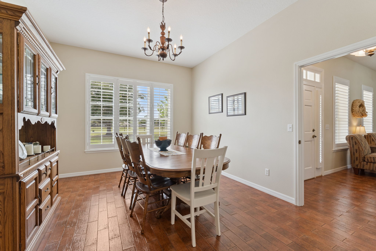
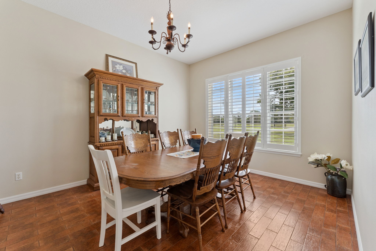
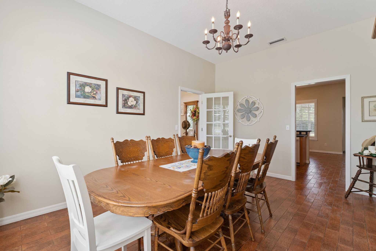
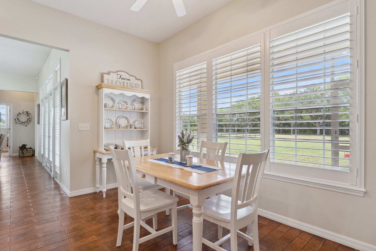
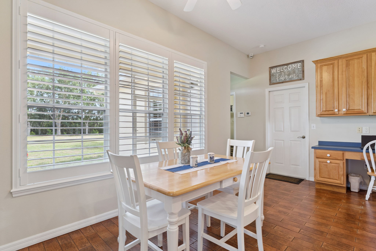
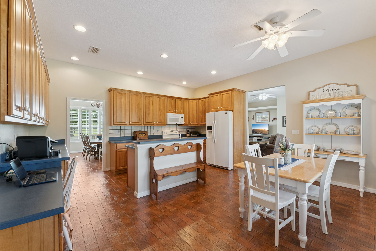
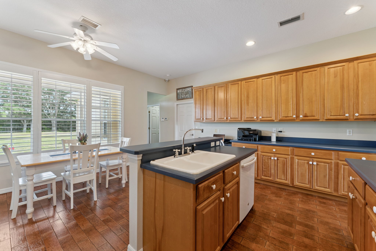
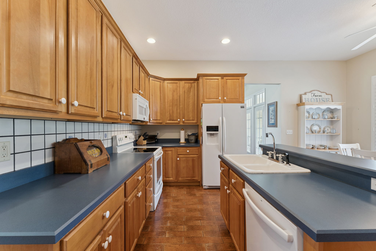
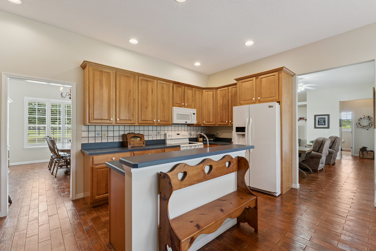
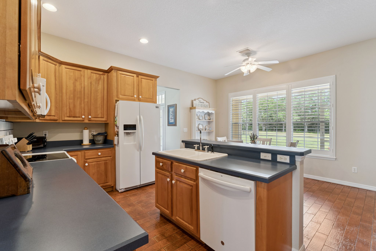
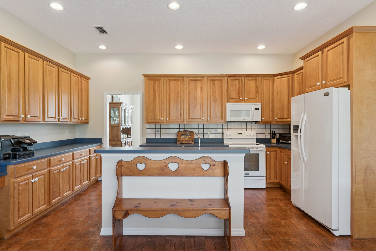
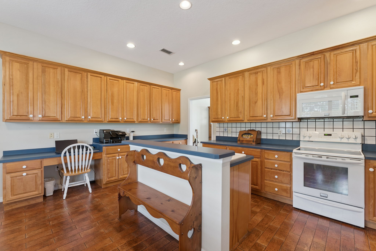
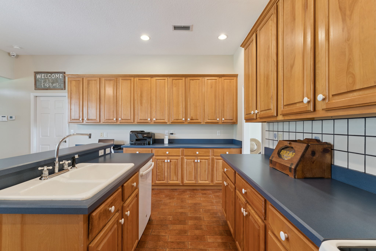
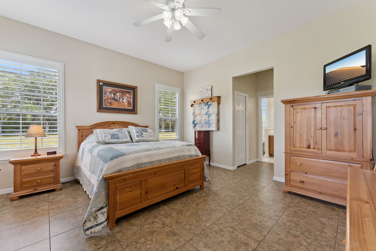
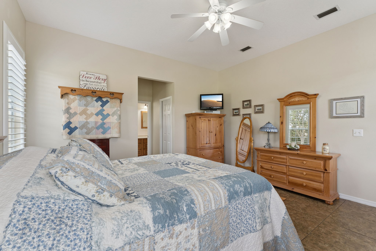
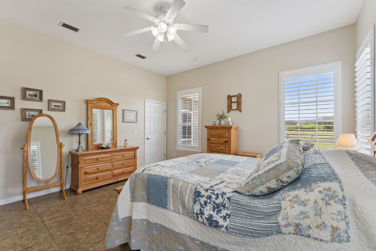
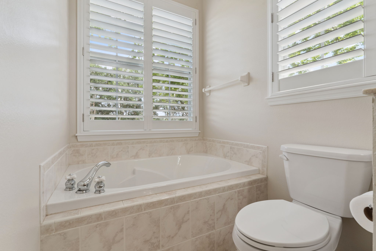
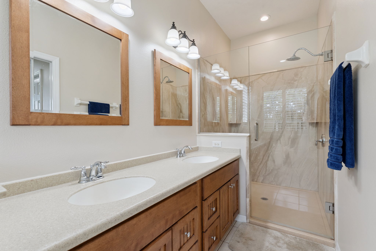
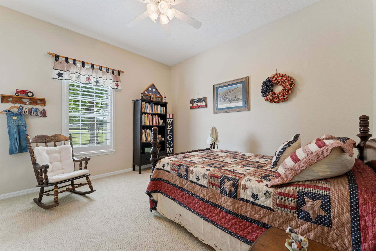
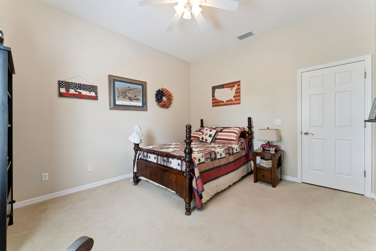
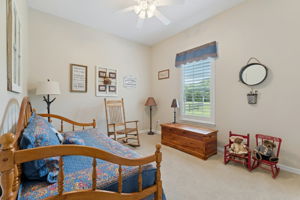
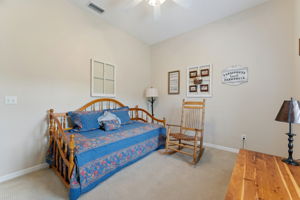
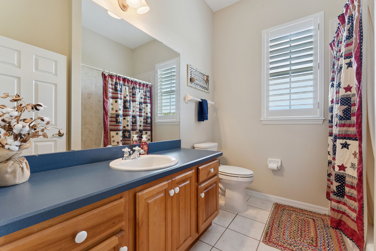
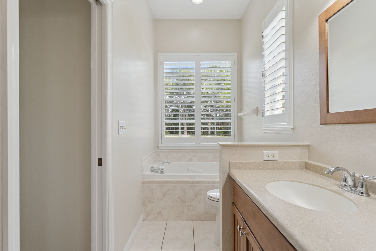
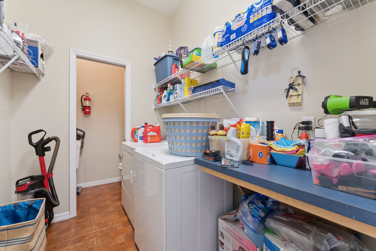
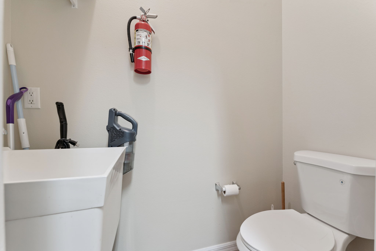
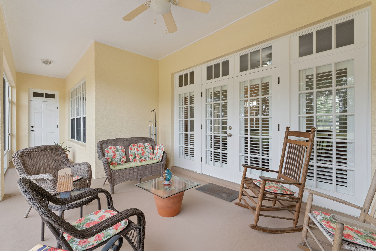
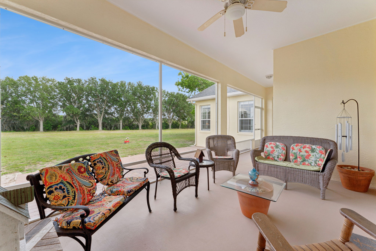
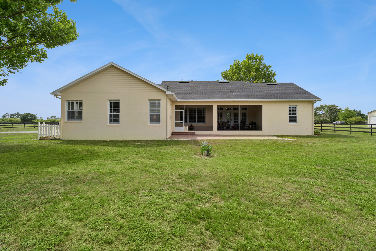
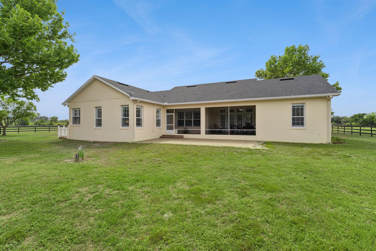
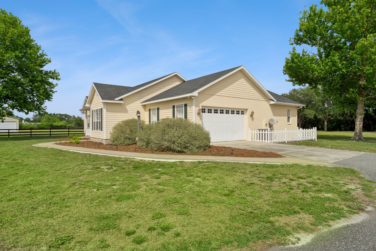
Privacy, peace, and pride of ownership come together on this exceptional country property offering almost 5 high and dry acres surrounded by the beauty and protection of more than 18 acres with absolutely no rear neighbors in sight. Tucked away in a serene setting yet still convenient to town, this one owner custom home was thoughtfully designed, impeccably maintained, and built with quality that is immediately noticeable from the moment you arrive through the remote control gated entrance. The fenced and cross fenced property offers the perfect balance of usable land and manageable acreage, ideal for those seeking room to spread out without the upkeep of a large ranch. Majestic oaks line the rear of the property creating a natural backdrop where all you see from the back porch is nature. Sandhill cranes visit regularly, frogs and cicadas provide the evening soundtrack, and the peaceful setting makes every morning and sunset feel like a retreat from the world. Fenced areas for all types of uses, play football, soccer, baseball, bring your horses, have an incredible garden, so many uses and configurations of this prime land. Inside, the home is immaculately clean and filled with thoughtful details that reflect the care poured into it over the years. The spacious split bedroom floor plan offers privacy and functionality with generously sized bedrooms and abundant storage throughout. The large living room provides plenty of space for gatherings and easily accommodates even the largest flat screen television while still feeling warm and inviting. Formal dining space and an eat in kitchen allow for both casual meals and entertaining with ease. The kitchen is truly the heart of the home with more cabinetry and storage than you could imagine, expansive counter space, and a layout designed for cooking, hosting, and everyday living. Tile flooring throughout looks like new and is both beautiful and easy to maintain. Plantation shutters add timeless style while ceiling fans throughout the home keep the space comfortable year round. The primary suite is a private retreat featuring dual walk in closets, a soaking tub, and a beautifully remodeled tiled shower with glass enclosure. Higher toilets in all bathrooms add comfort and convenience. Outdoor living is just as impressive with a charming rocking chair front porch, a screened rear porch overlooking the natural surroundings, and an open patio perfect for grilling, entertaining, or simply relaxing under the stars. The sidewalks and patio are finished with pavers, and the newer drought resistant landscaping adds curb appeal while keeping maintenance simple. For those needing workspace, hobbies, or storage, the property includes a 20x20 metal building on a slab with overhead doors, an additional storage building, and an enclosed well house. Every aspect of this property reflects thoughtful planning and long term care. Major updates include a new roof in 2023 and new AC in 2020 and new hot water heater 2026, offering peace of mind for years to come. This is more than just a home. It is a rare opportunity to own a beautifully maintained private retreat where quality craftsmanship, nature, and tranquility create a lifestyle that is increasingly hard to find.General Information
Zoning:
A
School District:
Lake County Public Schools
Cross Street:
Pine Island Rd
Annual Property Tax:
3894
HOA Dues:
0
County:
Lake
Subdivision:
acreage
View:
Woods and water
Area Amenities:
Services, Shopping and Restaurants, Silver Springs State Parkonal trails, close to attractions
Building Details
Year Built:
1999
# of Stories:
1
Roof Type:
New shingle roof 2023
Heating/Ventilation:
Central Electric, Heat Pump
Air Conditioning:
Central AC new 2020
Sewer:
Septic Tank
Water:
Well
Foundation:
Slab
Garage:
2-Car, Side-Entry with Garage Door Opener
Amenities
- Ceiling Fan(s)
- Central A/C
- Central Heat
- Dishwasher
- Dryer
- Garage
- Garbage Disposal
- Gated Entry
- Microwave
- New Roof
- Patio
- Porch
- Range / Oven
- Refrigerator
- Remodeled Bath
- Shutters
- Storage Shed
- Tile Floors
- Walk-in Closet
- Washer
- Window Treatments
- Workshop


Premier Sotheby's International Realty
1766 E Highway 50
Clermont, FL 34711
